

Listing Courtesy of:  STELLAR as distributed by MLS GRID / Listed By: Monique Holston Greene, Coldwell Banker Realty - Contact: 813-977-3500
 STELLAR as distributed by MLS GRID / Listed By: Monique Holston Greene, Coldwell Banker Realty - Contact: 813-977-3500
 3427 Malta Avenue Wesley Chapel, FL 33543
Active (62 Days)
$473,900 (USD)

Description
MLS #:
TB8533903
TB8533903
Taxes
$2,203(2025)
$2,203(2025)
Lot Size
5,662 SQFT
5,662 SQFT
Type
Single-Family Home
Single-Family Home
Year Built
2026
2026
Style
Florida, Traditional
Florida, Traditional
County
Pasco County
Pasco County
Listed By
Monique Holston Greene, Coldwell Banker Realty, Contact: 813-977-3500
Source
STELLAR
Last checked Oct 6 2026 at 7:53 PM EDT
STELLAR
Last checked Oct 6 2026 at 7:53 PM EDT
Bathroom Details
- Full Bathrooms: 2
Interior Features
- Great Room
- Inside Utility
- Unfurnished
- Split Bedroom
- Stone Counters
- Den/Library/Office
- Walk-In Closet(s)
- Appliances: Dishwasher
- Appliances: Refrigerator
- Appliances: Washer
- Ceiling Fans(s)
- Open Floorplan
- Appliances: Disposal
- Appliances: Microwave
- Appliances: Range
- Appliances: Dryer
- Appliances: Gas Water Heater
- Appliances: Tankless Water Heater
- Eat-In Kitchen
Subdivision
- Valencia Ridge Phase
Lot Information
- Sidewalk
- Landscaped
Property Features
- Foundation: Slab
Heating and Cooling
- Central
- Electric
- Central Air
Homeowners Association Information
- Dues: $349/Monthly
Flooring
- Ceramic Tile
- Carpet
Exterior Features
- Block
- Stucco
- Stone
- Roof: Shingle
Utility Information
- Utilities: Cable Available, Water Connected, Water Source: Public, Electricity Connected, Sewer Connected, Phone Available, Natural Gas Connected
- Sewer: Public Sewer
Living Area
- 1,674 sqft
Listing Price History
Date
Event
Price
% Change
$ (+/-)
Sep 09, 2026
Price Changed
$473,900
1%
$5,000
Aug 05, 2026
Listed
$468,900
-
-
Additional Information: New Tampa/Westchase | 813-977-3500
Location
Disclaimer: Listings Courtesy of “My Florida Regional MLS DBA Stellar MLS © 2026. IDX information is provided exclusively for consumers personal, non-commercial use and may not be used for any other purpose other than to identify properties consumers may be interested in purchasing. All information provided is deemed reliable but is not guaranteed and should be independently verified. Last Updated: 10/6/26 12:53
Based on information submitted to the MLS GRID as of 10/6/2026 15:53. All data is obtained from various sources and may not have been verified by broker or MLS GRID. Supplied Open House Information is subject to change without notice. All information should be independently reviewed and verified for accuracy. Properties may or may not be listed by the office/agent presenting the information.

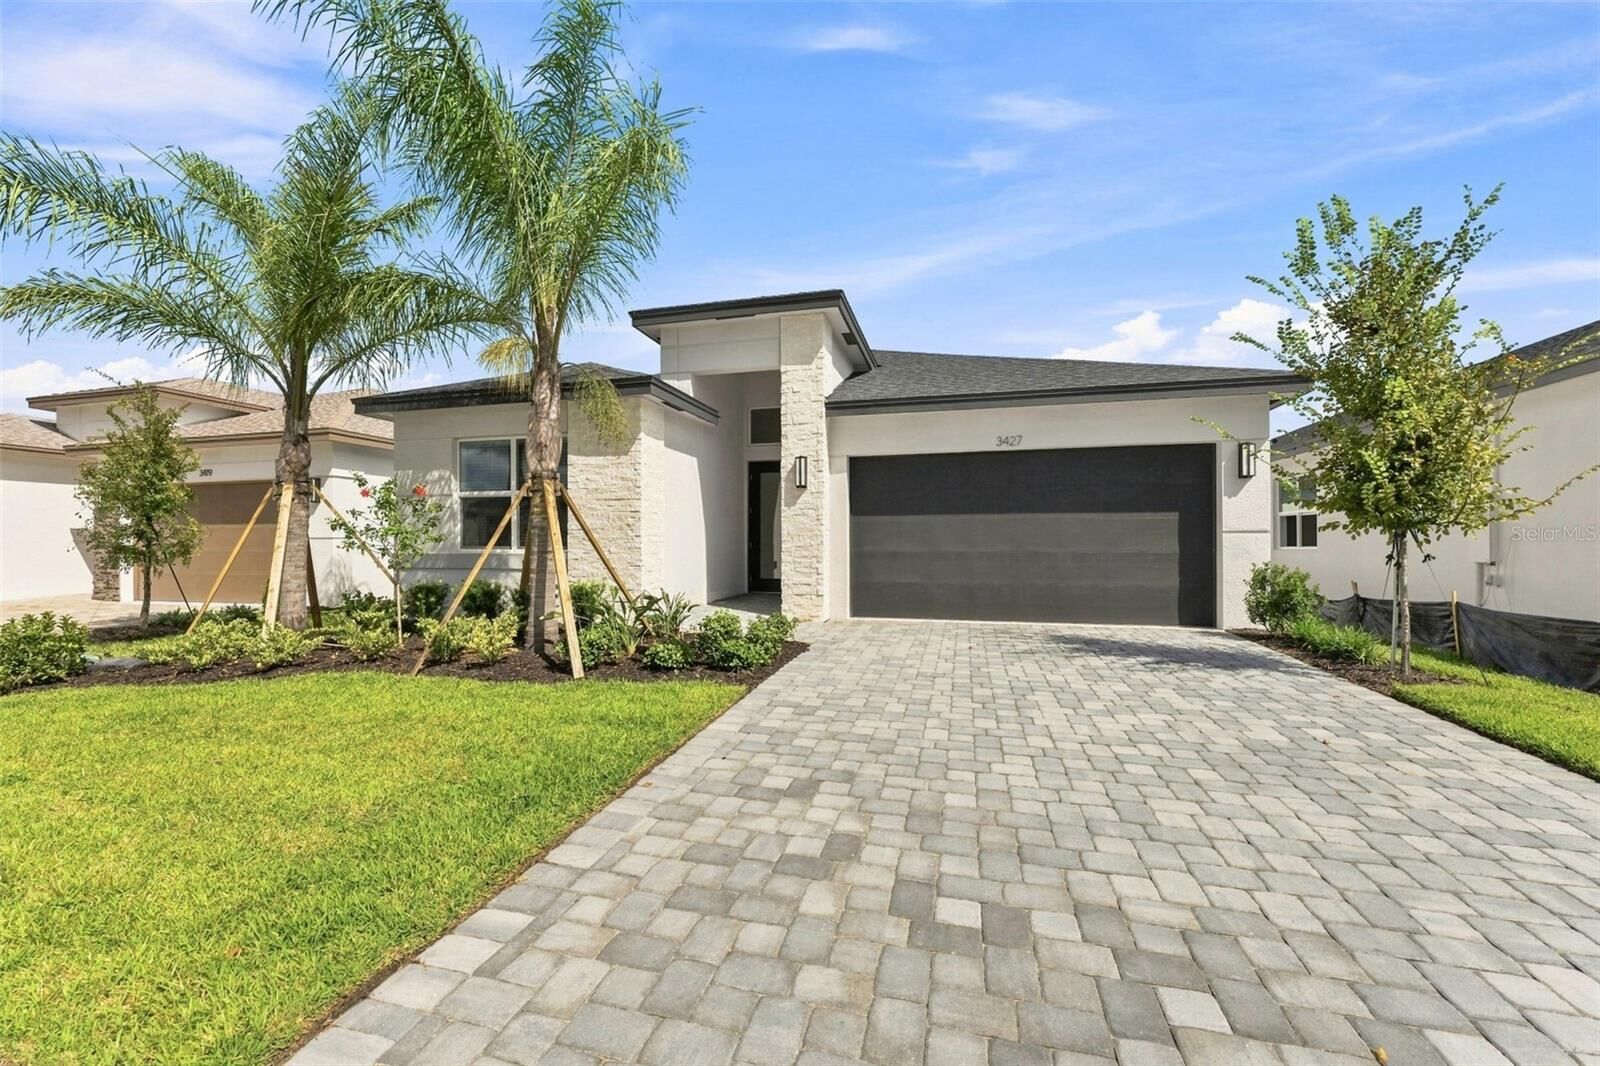
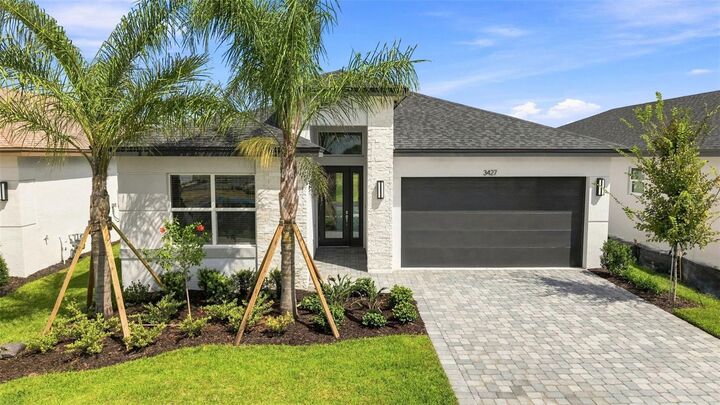
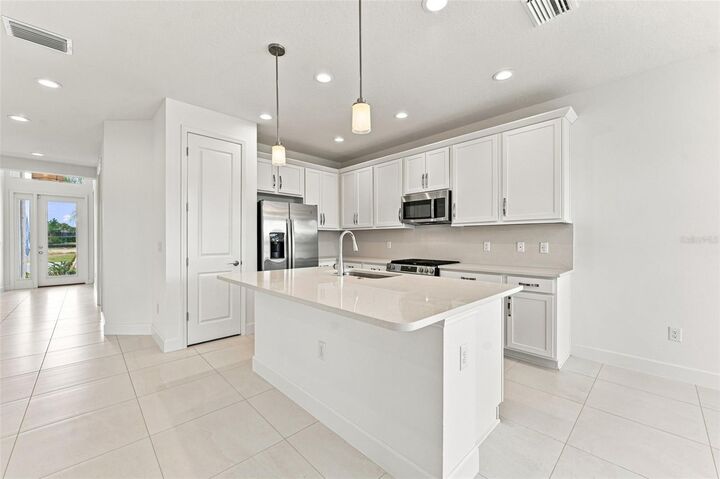
Now available is the move-in-ready Camellia floor plan on lot # 196 with beautiful water views. This sophisticated open-concept residence features two bedrooms, two bathrooms, a spacious den/versatile flex space suitable for use as a home office, hobby room, or guest quarters, and a two-car garage. The chef’s kitchen serves as a focal point, appointed with beautiful cabinetry, premium quartz countertops, and pendant lights. All GE appliances, blinds and ceiling fans are included. Additional features include beautiful pavers at both front and rear of home, tankless water heater, pre plumb summer kitchen and pre plumb water system, glass entry door, and extended tile to ceiling in primary bathroom, just to name a few. There is a $28,029 builder incentive which is already applied to the list price of this spec home.*Disclaimer that some photos are of the Camelia MODEL HOME to help give you decorating ideas.
* Resort-Style Amenities includes a gorgeous community pool, a fitness center, onsite restaurant, pickleball courts, a beautiful clubhouse, and a comprehensive calendar of social activities where you will absolutely love making great memories and also new friends. We look forward to scheduling your showing today!